Read More


How Workplace Design Affects the Way Your Team Works
June 17, 2026



Acoustics, light, layout, density, and flexibility. Here is what each one is actually doing to your team.
Most workplace design conversations start in the wrong place. They start with aesthetics. The colour palette, the furniture, the feature wall, the reception statement. These things matter for brand perception. They do not determine how well your team works.
What determines how well your team works is a different set of decisions. Quieter decisions, made earlier in the design process, that most companies do not examine closely enough before the floor plan is finalised and the contractor is briefed. By the time the office is built, these decisions are locked in for the duration of the lease.
Workplace design and productivity are directly connected, but not through the elements that get photographed for the careers page. They are connected through the physical conditions that shape how people think, collaborate, focus, and feel over the course of an ordinary working day. Those conditions are determined by five design elements.
Each one has a measurable effect on team behaviour. Each one is a decision that companies make, consciously or by default, every time they take a new space.
Acoustics That Affects More People Than Any Other
Sound is the workplace design element with the widest impact on team behaviour and the one most consistently underestimated at the briefing stage.
The relationship between acoustic environment and cognitive performance is well established. Research published in the Journal of Applied Psychology found that exposure to open-plan office noise significantly impairs workers' ability to complete tasks requiring concentration, with the effect most pronounced for complex cognitive work.
The University of Exeter found that uncontrolled noise in the workplace is one of the strongest predictors of employee dissatisfaction, outranking factors including temperature, light, and spatial comfort.
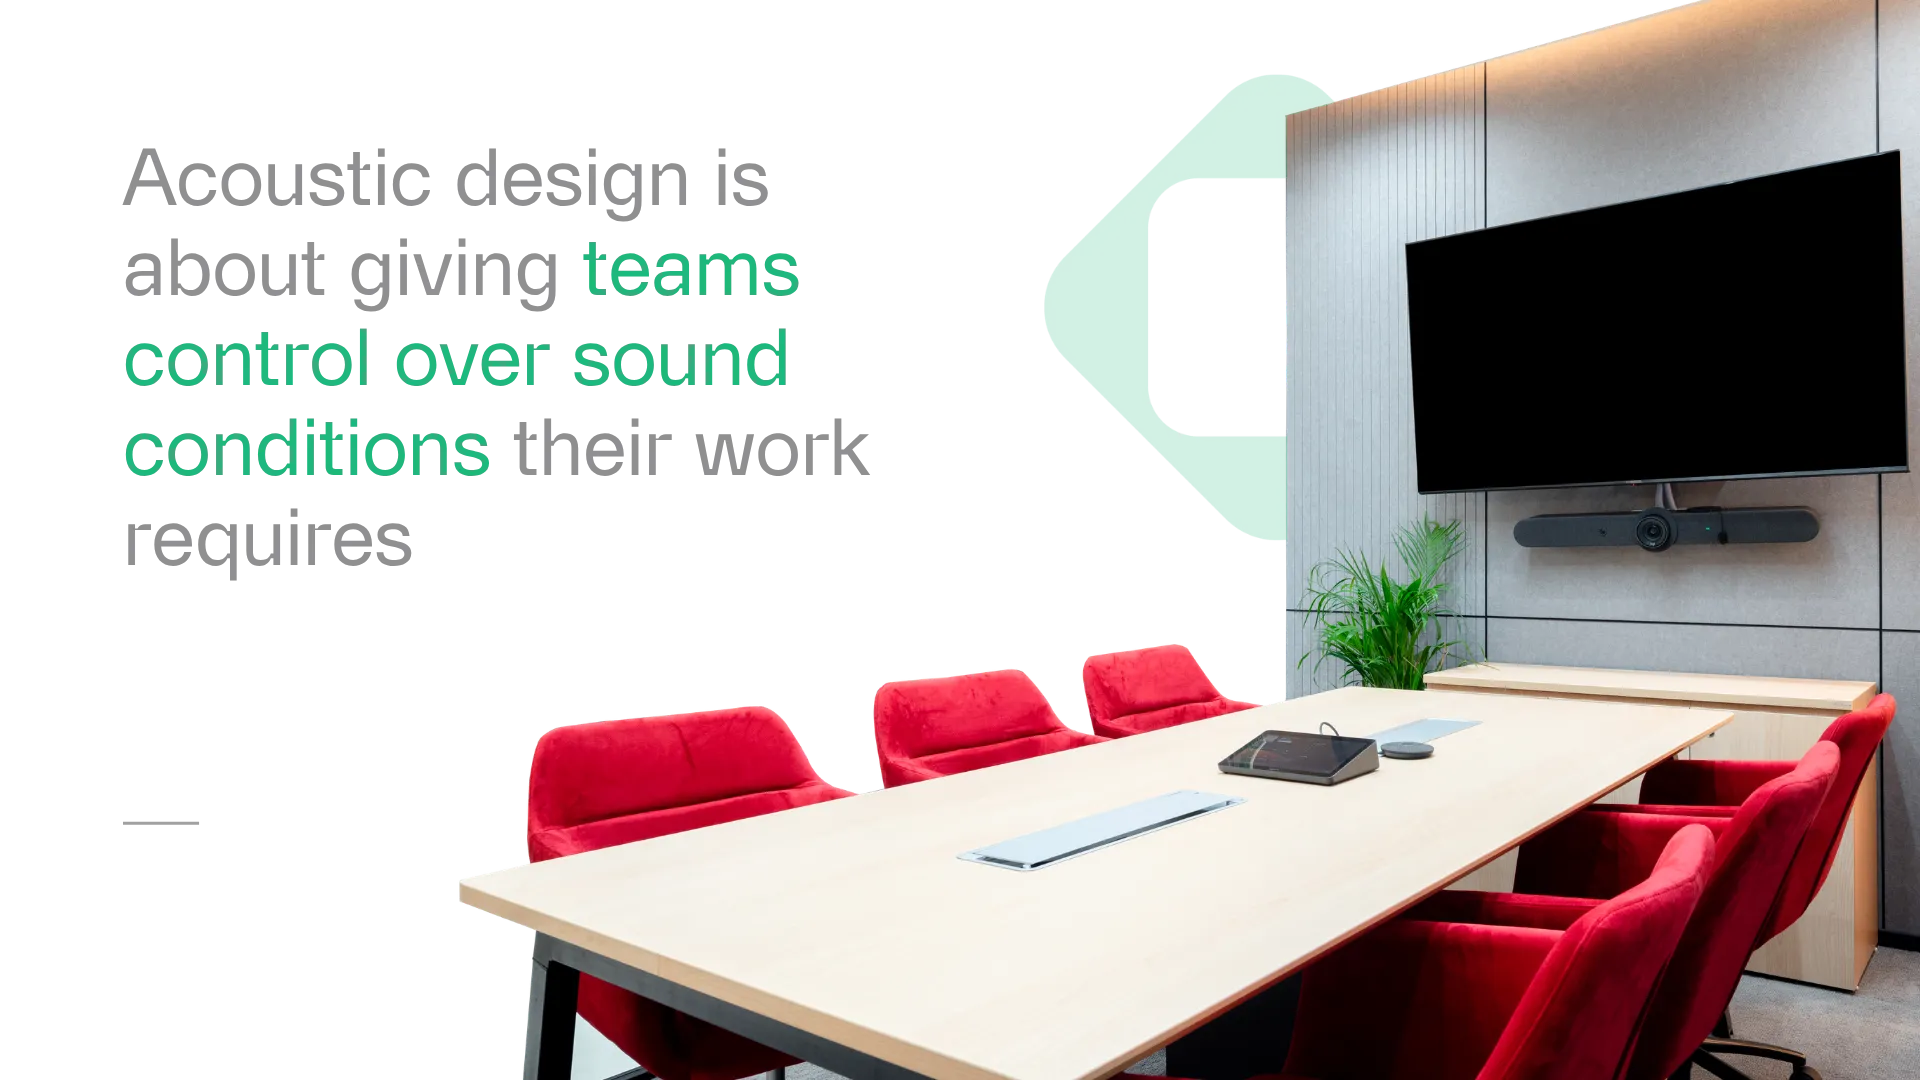
The practical implications are specific. An acoustic environment that does not provide adequate separation between high-concentration work and high-volume activity forces employees to choose between collaboration and focus.
Most choose neither well. They wear headphones to simulate the quiet rooms that were not designed into the floor plan. They take their concentration work to coffee shops. They have the meeting that should have happened in a quiet room in a corridor instead, because the meeting rooms are always booked.
Good acoustic design for team behaviour means three things. First, physical separation between high-concentration zones and high-collaboration zones, not just visual separation but acoustic separation through materials, layout, and sound absorption.
Second, enough enclosed meeting rooms and phone booths that focused conversation does not happen in open space by default. Third, a background sound environment in open areas that is consistent enough to mask distracting conversation without being loud enough to create fatigue.
The companies that get this right do not have quieter offices. They have offices where the sound environment matches the work being done in each part of the space.
Light That Affects Energy, Mood, and Cognitive Performance
Light is the most researched workplace design element in terms of its effect on human physiology and behaviour, and one of the most unevenly distributed across Indian office spaces.
A study published in the Journal of Clinical Sleep Medicine found that office workers with windows received 173 percent more white light exposure during working hours than those without, slept an average of 46 minutes more per night, and reported significantly higher quality of life scores.
Northwestern University research published in the same journal found that access to natural light in the workplace is the top office perk cited by employees, ranked above on-site cafeterias, fitness centres, and on-site childcare.
The behavioural implications go beyond wellbeing. Research from the Lighting Research Center at Rensselaer Polytechnic Institute found that exposure to daylight-spectrum light during working hours improves alertness, reduces fatigue, and supports the circadian rhythm that governs sleep quality and cognitive recovery.
Employees who work under poor artificial light, particularly cool fluorescent lighting without access to natural light, report higher rates of fatigue, headache, and difficulty concentrating, all of which have direct effects on the quality of work produced.
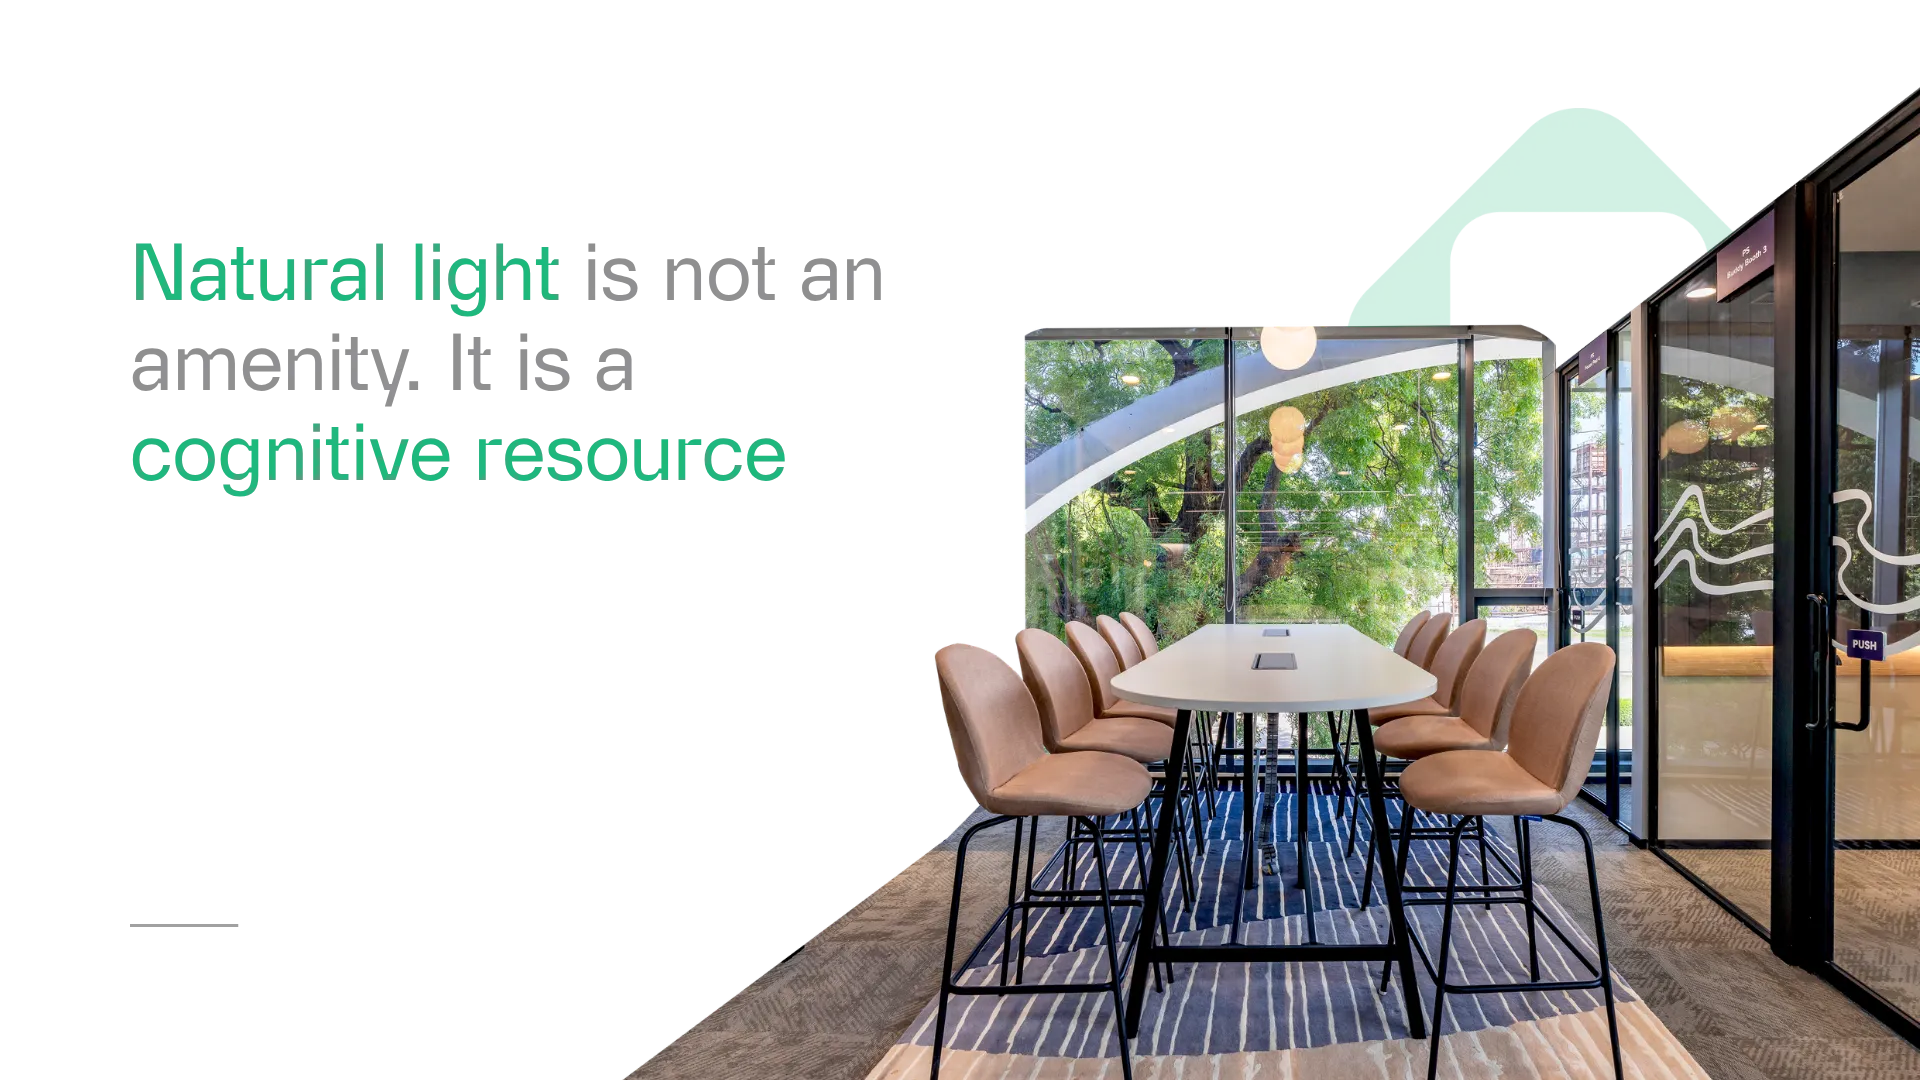
For office design the practical implication is straightforward. Natural light is not a premium feature to be allocated to the most visible parts of the building. It is a productivity resource that should be distributed according to where focused work happens, not according to where leadership sits or where clients are most likely to see it.
Good light design for team behaviour means maximising natural light penetration into the areas where focused work happens, using daylight-spectrum artificial lighting in areas without window access, and avoiding the sharp contrast between bright screens and dark surroundings that creates visual fatigue over the course of a long working day.
Layout That Shapes Team Dynamics and Hierarchy Signals
Floor plan decisions do more than determine where people sit. They determine who talks to whom, how often, and in what context. They shape the informal communication patterns that drive collaboration, innovation, and organisational culture in ways that no management intervention can replicate.
Research from MIT's Human Dynamics Laboratory, led by Alex Pentland, found that face-to-face interaction is the most important factor in team performance, more important than individual intelligence, personality, or skill level.
Pentland's research, which tracked communication patterns across multiple organisations, found that teams whose members interact frequently in informal settings, not just in scheduled meetings, consistently outperform teams where informal interaction is limited by physical layout.
The layout implications are significant. Organisations that separate departments by floor or by wing reduce the informal cross-functional interaction that generates new ideas and solves problems before they become formal issues.
Organisations that concentrate all informal social space in one area of the building, the pantry, the breakout zone, create predictable interaction patterns rather than the serendipitous encounters that produce unexpected value.
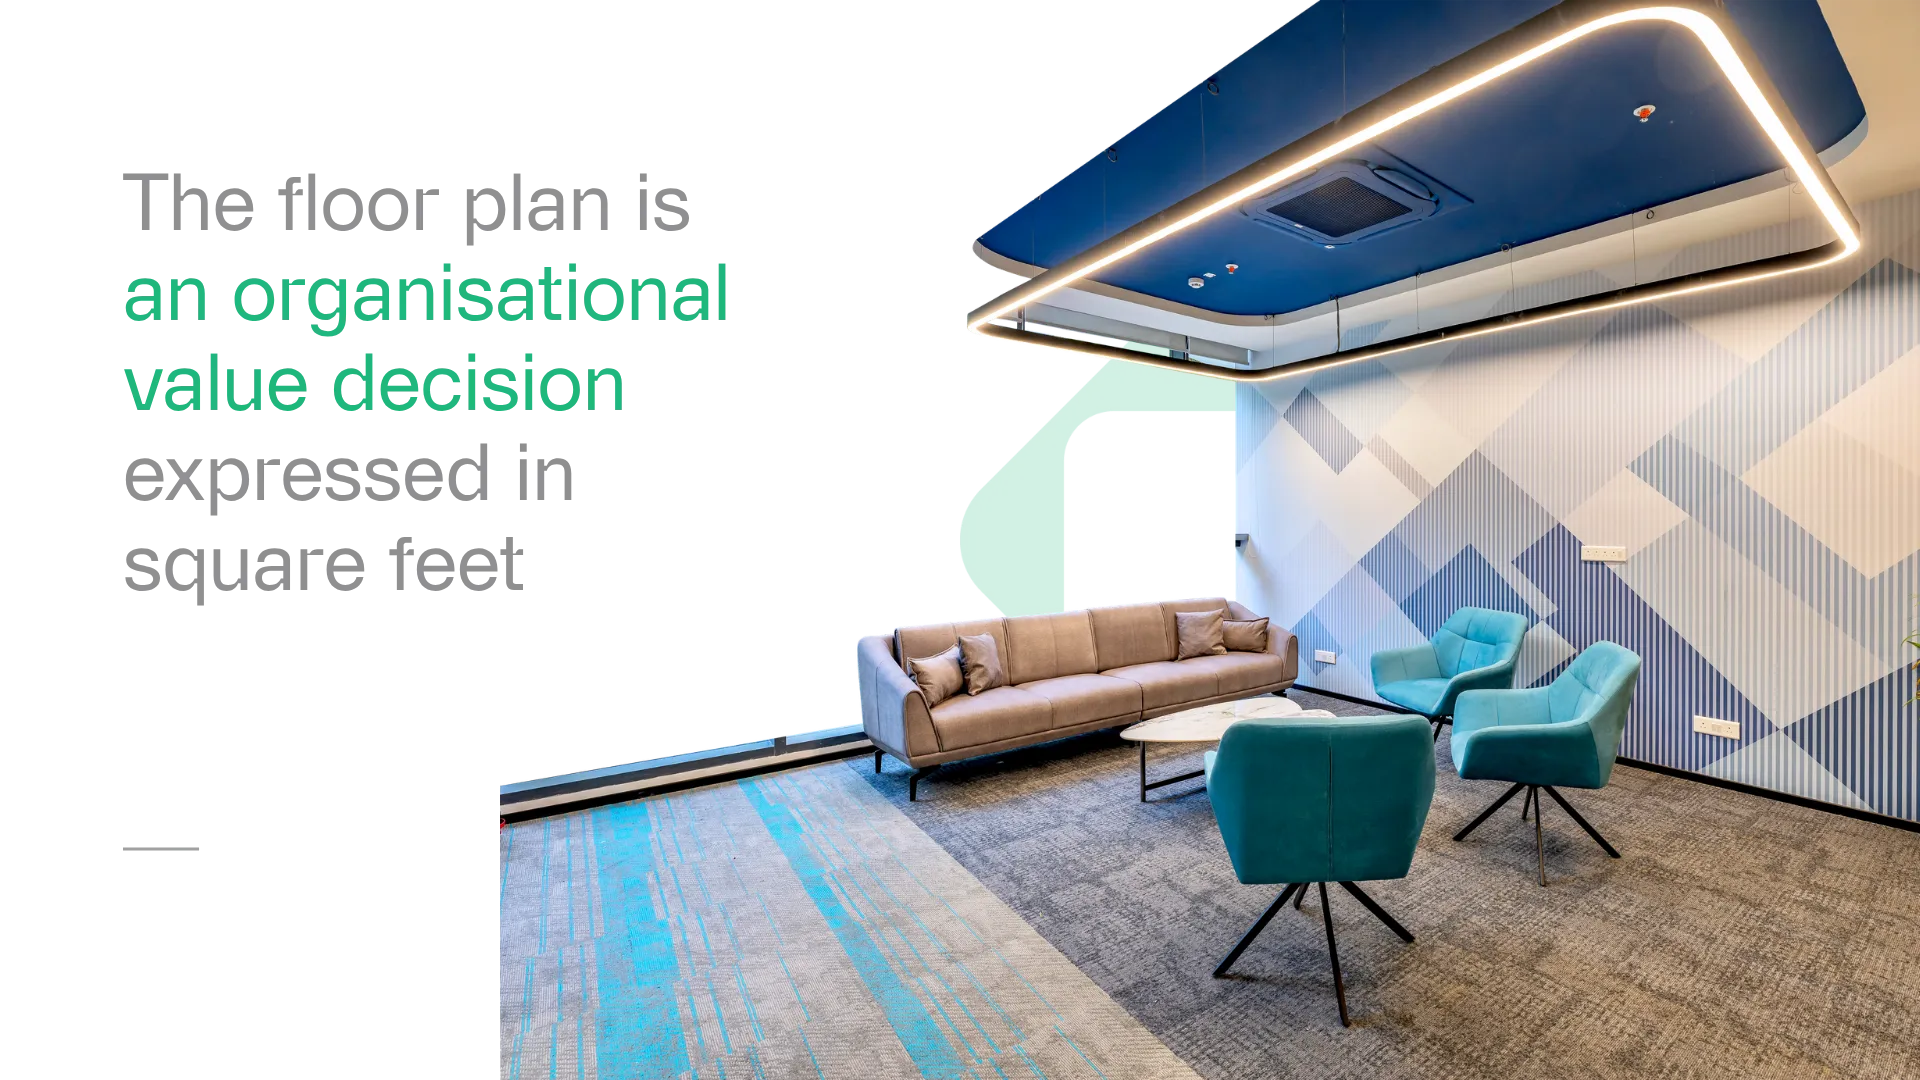
Layout also sends hierarchy signals that affect team behaviour in ways that are rarely discussed explicitly. An office where leadership occupies enclosed private offices while the wider team works in open plan communicates something about the organisation's values that no all-hands presentation will undo. It communicates that privacy and quiet are resources allocated by seniority rather than by the nature of the work being done. Teams operating in that environment absorb that signal and adjust their behaviour accordingly.
Good layout design for team behaviour means designing for the interaction patterns the organisation wants to create, not just for the headcount it needs to accommodate. It means distributing informal social space across the floor rather than concentrating it in one location. And it means making decisions about enclosed versus open work environments based on the nature of the work rather than on the seniority of the person doing it.
Density That Affects Concentration, Creativity, and Belonging
The amount of space allocated per person is one of the most consequential and least discussed workplace design decisions. Density affects how people feel in a space, how well they can concentrate, and whether the office feels like somewhere they want to be or somewhere they have to be.
Research published in the Journal of Environmental Psychology found that perceived crowding in the workplace, the subjective sense that there is not enough space, is a significant predictor of stress, reduced job satisfaction, and lower organisational commitment.
The effect is not simply about the absolute amount of space but about the sense of control and privacy that the space provides. Employees who feel crowded report higher levels of fatigue and lower levels of creative thinking, both of which have direct consequences for team performance.
The density question has become more complex in the era of hybrid working. Many organisations have reduced their total space on the assumption that not everyone will be in the office every day. The risk is that they have calculated peak capacity without calculating peak experience.
An office that feels comfortable when 60 percent of the team is present and uncomfortably crowded when 80 percent arrives creates a variable experience that undermines the consistency of the workplace signal.
Good density design for team behaviour means planning not just for average occupancy but for the range of occupancy the office will experience across a typical week. It means providing enough type of work settings, desks, soft seating, enclosed rooms, standing areas, that employees can find the kind of space their work requires regardless of how many people are in the building that day.
Flexibility That Affects Agility, Autonomy, and Long-Term Performance
The final design element is the one that determines whether all the others remain effective over time.
Flexibility in workplace design means the capacity of a space to accommodate different kinds of work, different team sizes, and different working styles without requiring physical reconfiguration.
It is the design quality that turns a good office at move-in into a good office two years later, when the team has grown, the work has changed, and the original assumptions about how the space would be used have been tested by reality.
Gensler's 2026 Global Workplace Survey found that two thirds of employees globally report modifying their workspace to compensate for performance gaps. That finding is in part an acoustic and light finding. It is also a flexibility finding.
Employees modify their environments when those environments do not provide the range of settings their work requires. They bring their own equipment, move furniture, colonise meeting rooms, work from home on the days when they need to concentrate. These are the visible symptoms of a workplace that was designed for one mode of working and is being used for several.
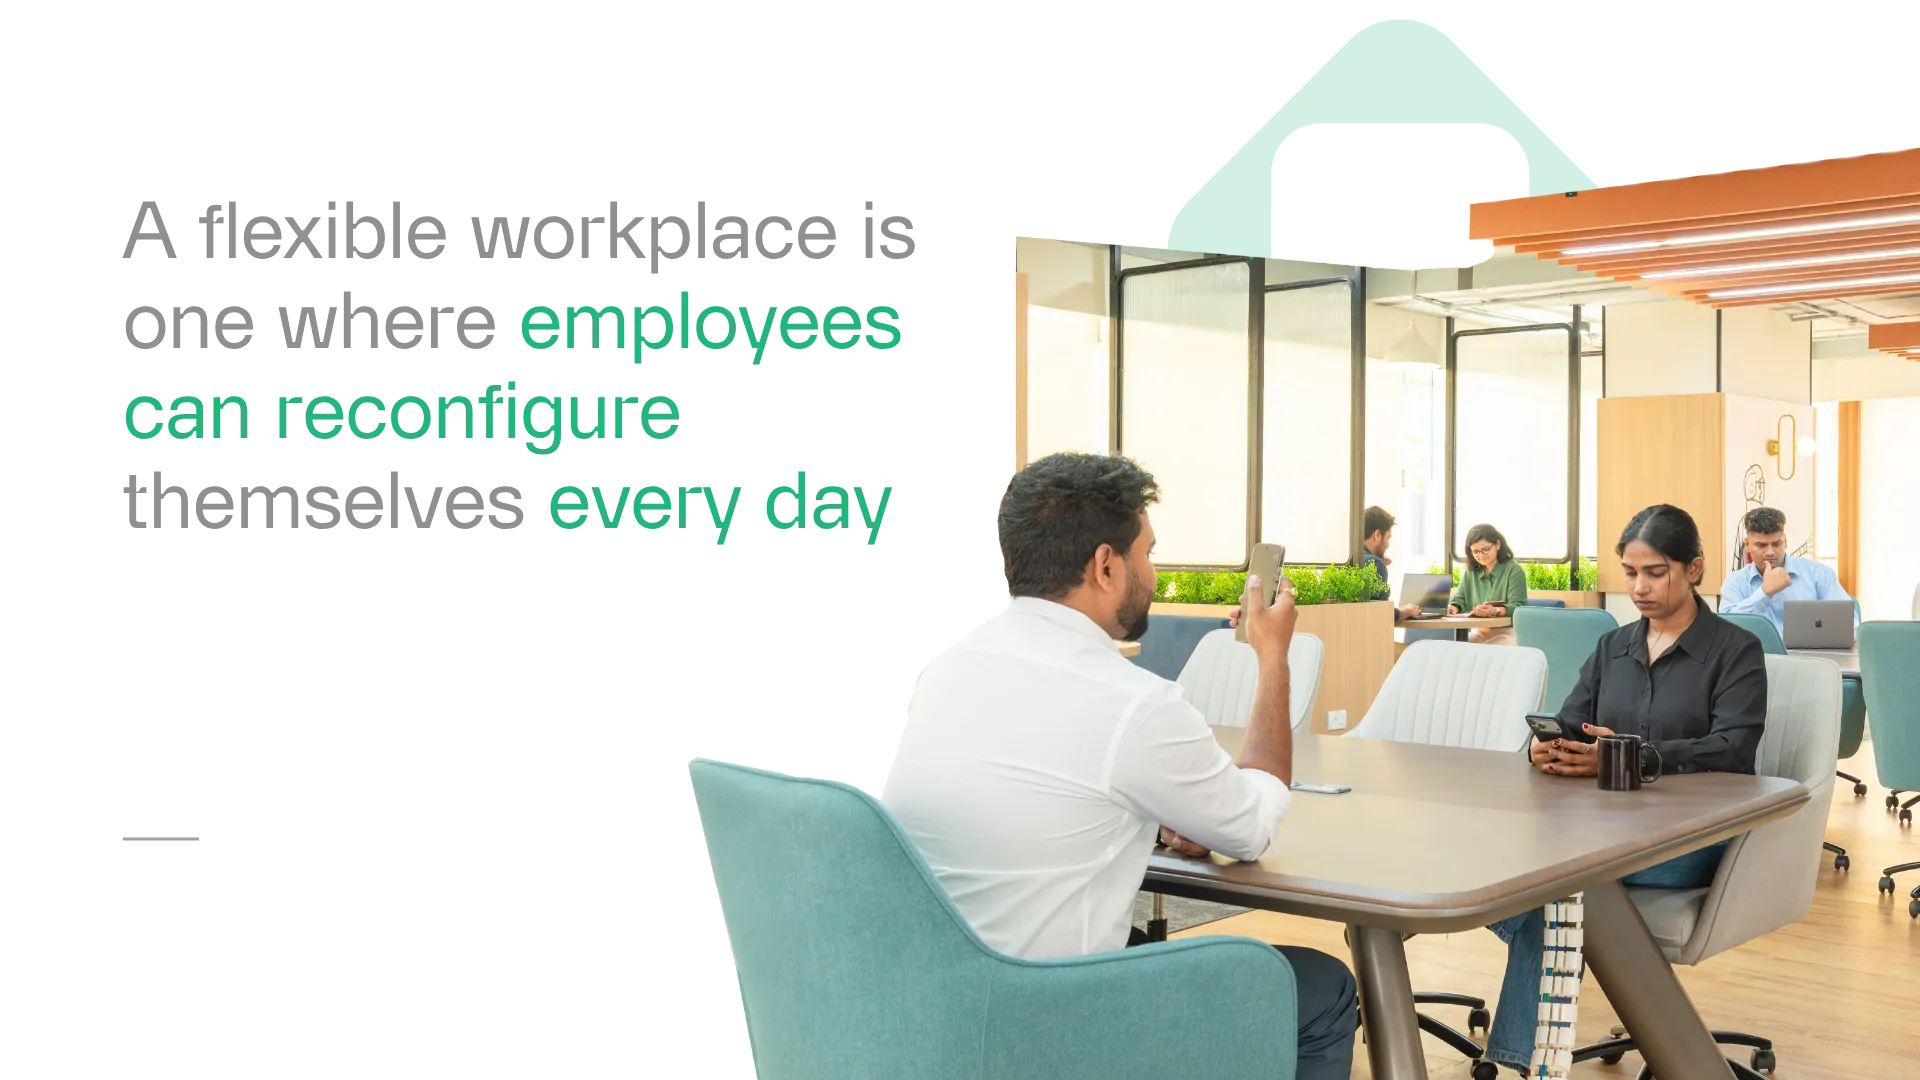
Flexibility in practice means moveable furniture that allows teams to reconfigure collaboration spaces without requiring facilities intervention. It means a range of work settings across the floor, not just desks and meeting rooms, but soft seating, high tables, quiet booths, and open project areas that teams can self-select based on the work they are doing. And it means designing the technology infrastructure into space in a way that supports movement rather than anchoring people to fixed points.
The companies that build flexibility into their offices from the design stage consistently report higher employee satisfaction scores and lower rates of the informal workarounds that signal a mismatch between the space and the work.
More practically, flexible offices age better. They are less likely to require significant investment at the midpoint of a lease because they were designed to accommodate change rather than resist it.
What This Means for Workplace Decisions
Office design affects employee behavior at every level of an organisation, from the individual contributor trying to concentrate on complex work to the leadership team trying to build a culture of collaboration and trust.
The five elements above are not independent. They interact. An acoustically well-designed office with poor natural light will produce different behaviour from one that gets both right. A flexible layout with poor density planning will create the sense of choice without the sense of space that makes choice meaningful.
The companies that make good workplace design decisions are not necessarily the ones with the largest design budgets. They are the ones that ask the right questions before the floor plan is finalised.
What kind of work are our teams doing and what physical conditions does that work require? Where does focused individual work happen and where does high-energy collaboration happen and have we separated those acoustically. How is natural light distributed across the floor and does that distribution reflect the nature of the work or the seniority of the people doing it. What will this office feel like when it is fully occupied and what will it feel like on a quieter day.
These questions do not require a larger budget. They require a different briefing conversation, earlier in the process, with a clearer understanding of what workplace design and productivity actually have to do with each other.
More Insights


.png)

%20(1).webp)
Thank you for your comment! It has been successfully submitted and will appear once it has been reviewed and approved.